

Designing for High-Altitude
Designing at high altitude is an exercise in both empathy and engineering. At Lloyd Architects, we approach every site as a unique challenge, balancing a client’s vision with the relentless realities of mountain climates. From managing extreme snow loads to navigating intense UV exposure and rapid thermal shifts, our process treats form and function as inseparable partners. The result is architecture that doesn't just occupy the landscape—it respects it, providing lasting comfort in some of the most demanding environments on earth.
Designing for Cold Weather and Heat Retention
High-altitude homes face dramatic, rapid temperature swings that demand a highly intentional building envelope. Our standard is to employ high-performance assemblies—typically either double-stud walls or exterior insulation ("outsulation")—to provide a continuous thermal break that limits the transfer of heat, vapor, and air.
What are the advantages of a double-studded wall?
- Cost-Effectiveness & Familiarity: Utilizes conventional, widely understood construction methods, making it a reliable and generally more cost-efficient approach.
- Thermal Bridge Mitigation: Creates a deep, continuous insulation cavity that effectively breaks thermal paths, significantly improving overall thermal performance.
- Flexible Systems Integration: The deep wall cavity provides ample space for mechanical, electrical, and plumbing (MEP) runs without disrupting the exterior envelope.
- Design Versatility: Offers excellent opportunities to integrate interior design features, such as deep pockets for recessed roller shades and custom millwork.
What are the advantages of using exterior insulation (outsulation)?
- The "Perfect Wall" Assembly: By wrapping the entire structural frame in a continuous "winter coat," this method eliminates nearly all thermal bridging, providing the most consistent thermal performance.
- Superior Moisture Management: Because the insulation stays warm, the dew point is pushed outside the building envelope, significantly reducing the risk of moisture and condensation issues.
- Advanced Air Sealing: Facilitates a tighter, more continuous air barrier, which is essential for maximizing energy efficiency and interior comfort.
- Optimized Wall Profile: Delivers high-performance insulation values while maintaining a smaller overall wall footprint compared to double-stud construction.
Selecting the right wall assembly is especially important at elevations above 8,000 feet, where maintaining interior temperatures requires careful attention to insulation, glazing, and building envelope performance.
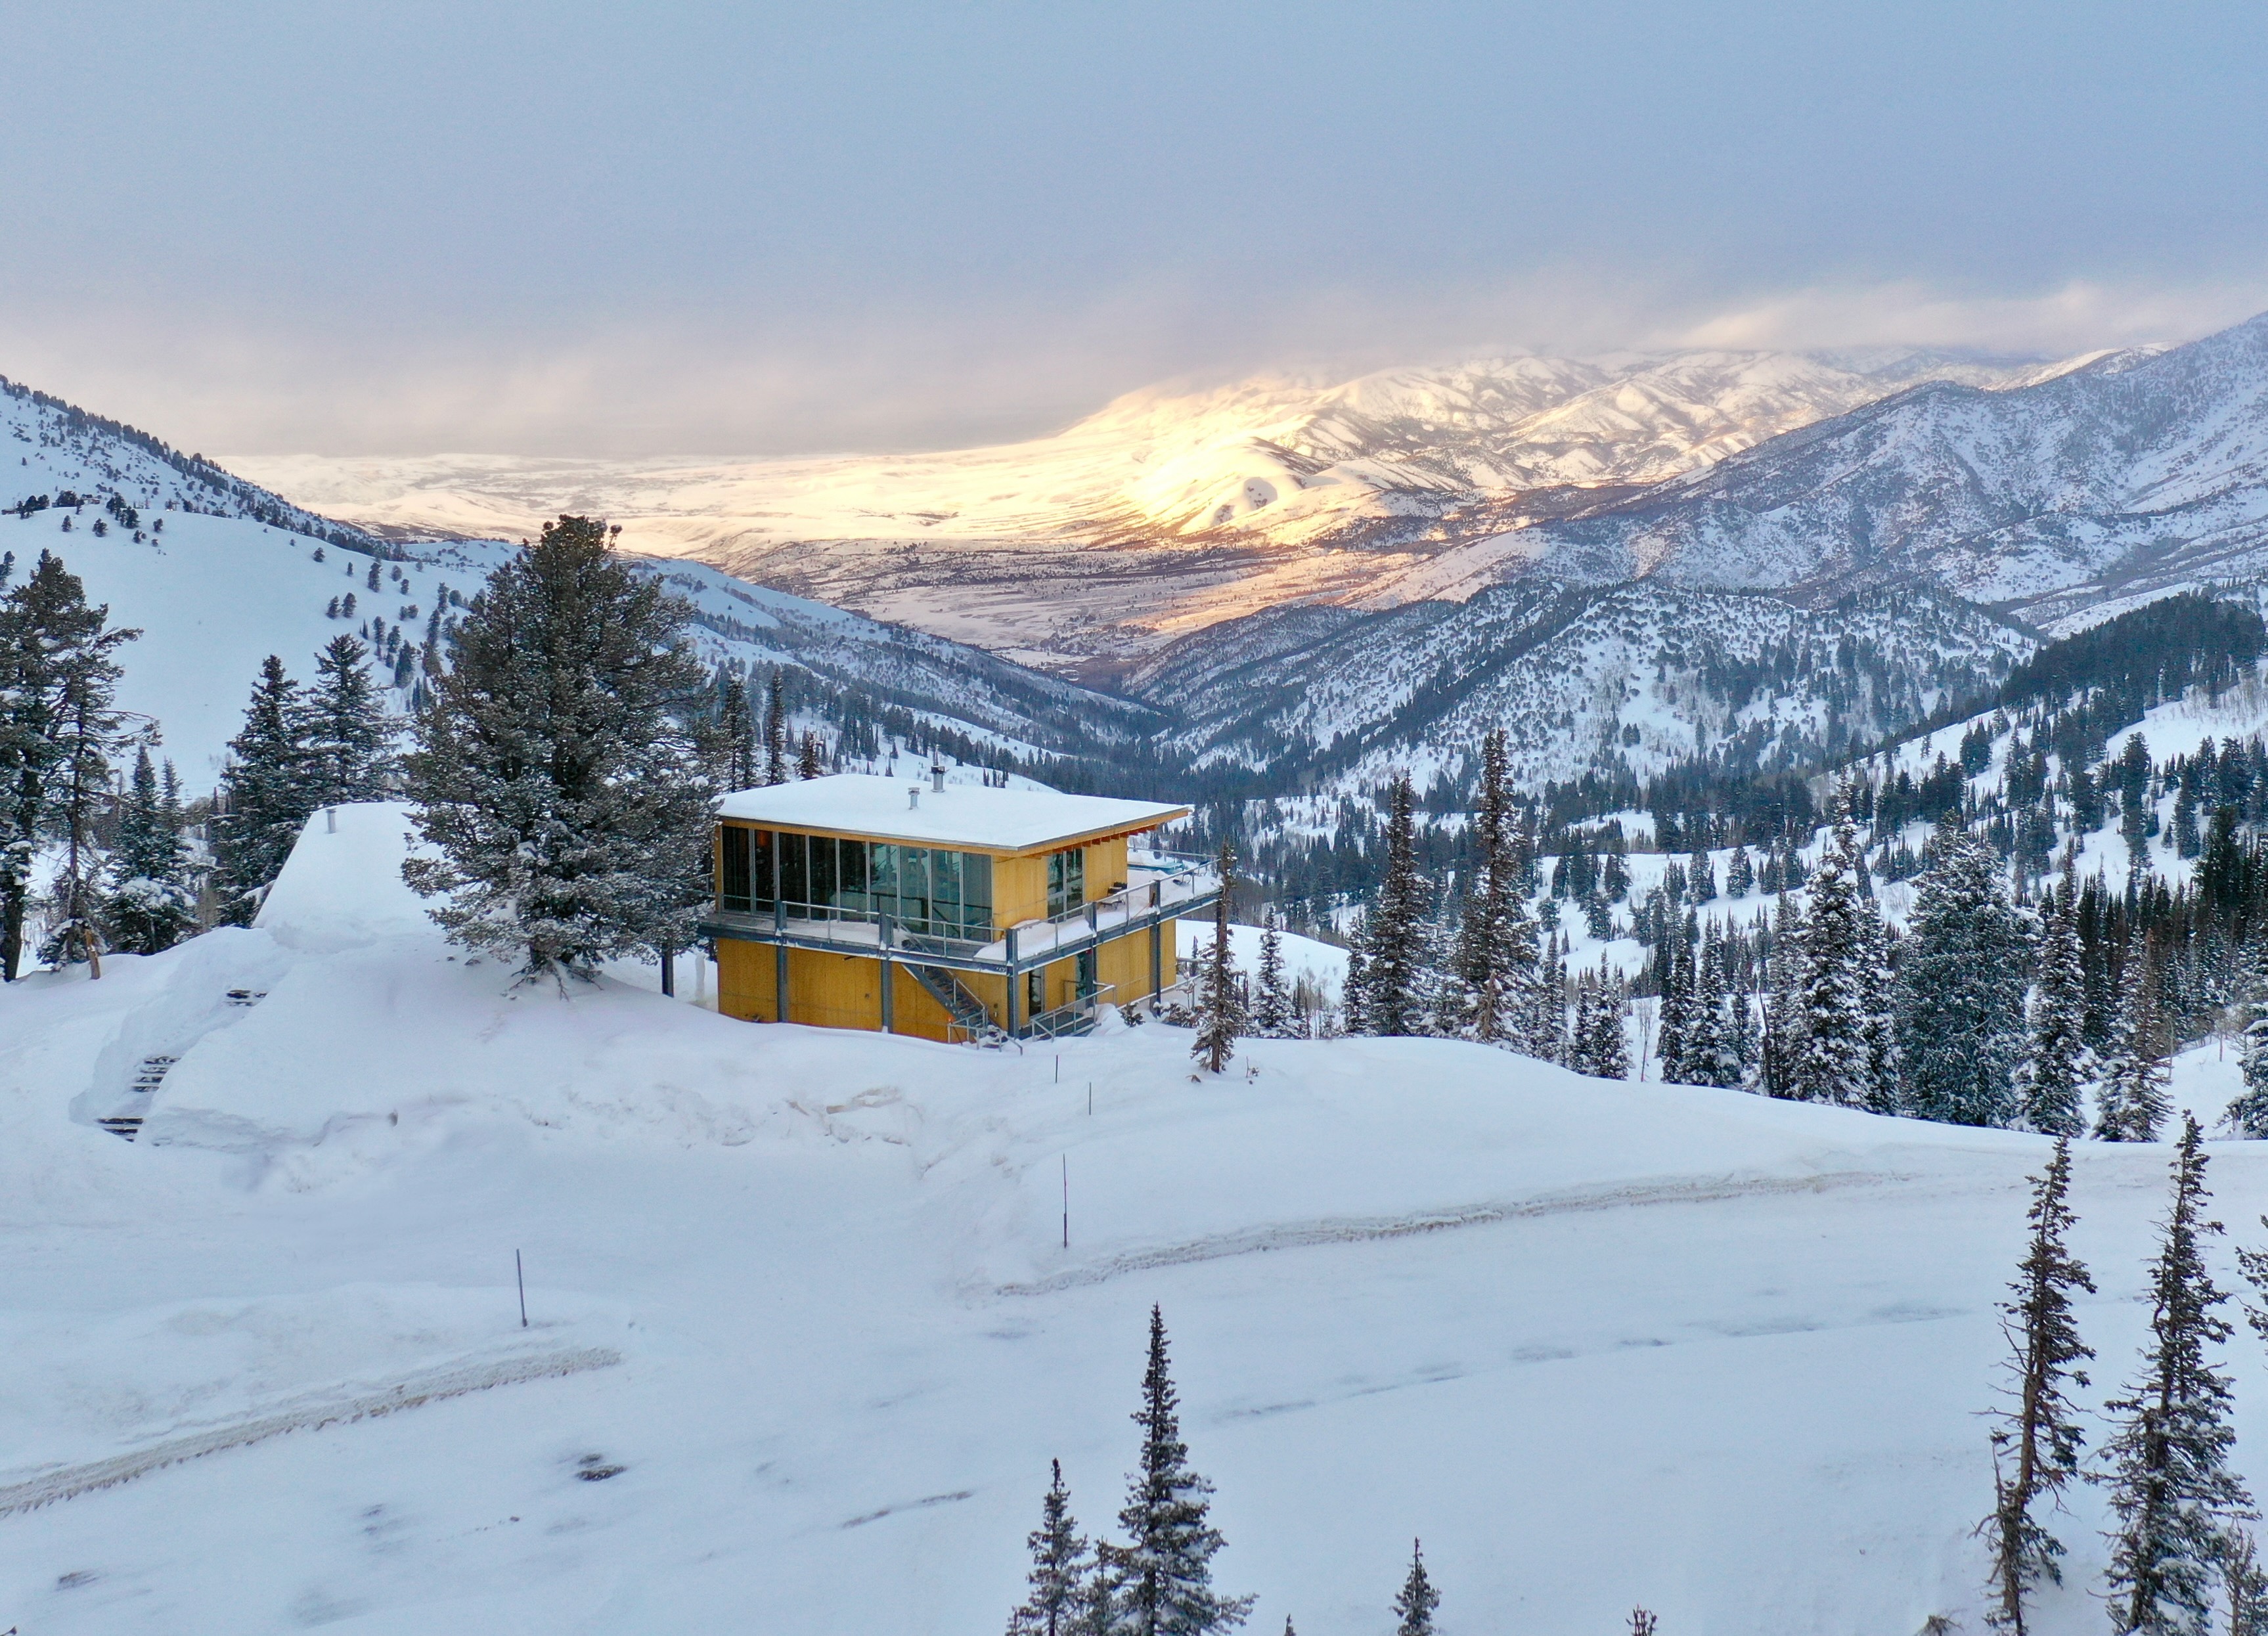
At around 8,800 feet in Eden, Utah, Powder Mountain Cabin is designed for the extreme conditions of a high-altitude mountain environment. The cabin uses a combination of triple-glazed windows and continuous rigid insulation sandwiched between layers of waterproofed, marine-grade ACX plywood walls to keep heat indoors.
Melissa%20Kelsey-p-2600.jpg)
Through careful material selection, insulation, and roof design, a home built for high elevations will not only withstand extreme climates but also provide long-lasting comfort and peace of mind.
Designing for Sun + Material Weathering
At high altitudes, the sun is both a primary design asset and a formidable force of degradation. Beyond simply managing interior thermal comfort, we must design the building envelope to withstand intense UV exposure, which accelerates the breakdown of exterior materials. Our strategy is twofold: meticulous material selection and high-performance fenestration design.
For exterior cladding, we prioritize materials like thermally modified wood and Accoya—engineered products that offer superior dimensional stability. These materials are chosen for their ability to age gracefully, resisting the warping, checking, and color loss typical of untreated wood in extreme, high-UV environments.
Our glazing strategy is equally deliberate. We specify high-performance window systems with low-E coatings tailored to the specific solar orientation of each glass face, mitigating overheating on south- and west-facing elevations. Furthermore, we treat windows as architectural elements; on exposed faces, we may incorporate overhangs, shading fins, or recessed geometries to passively protect the glass from peak solar gain.
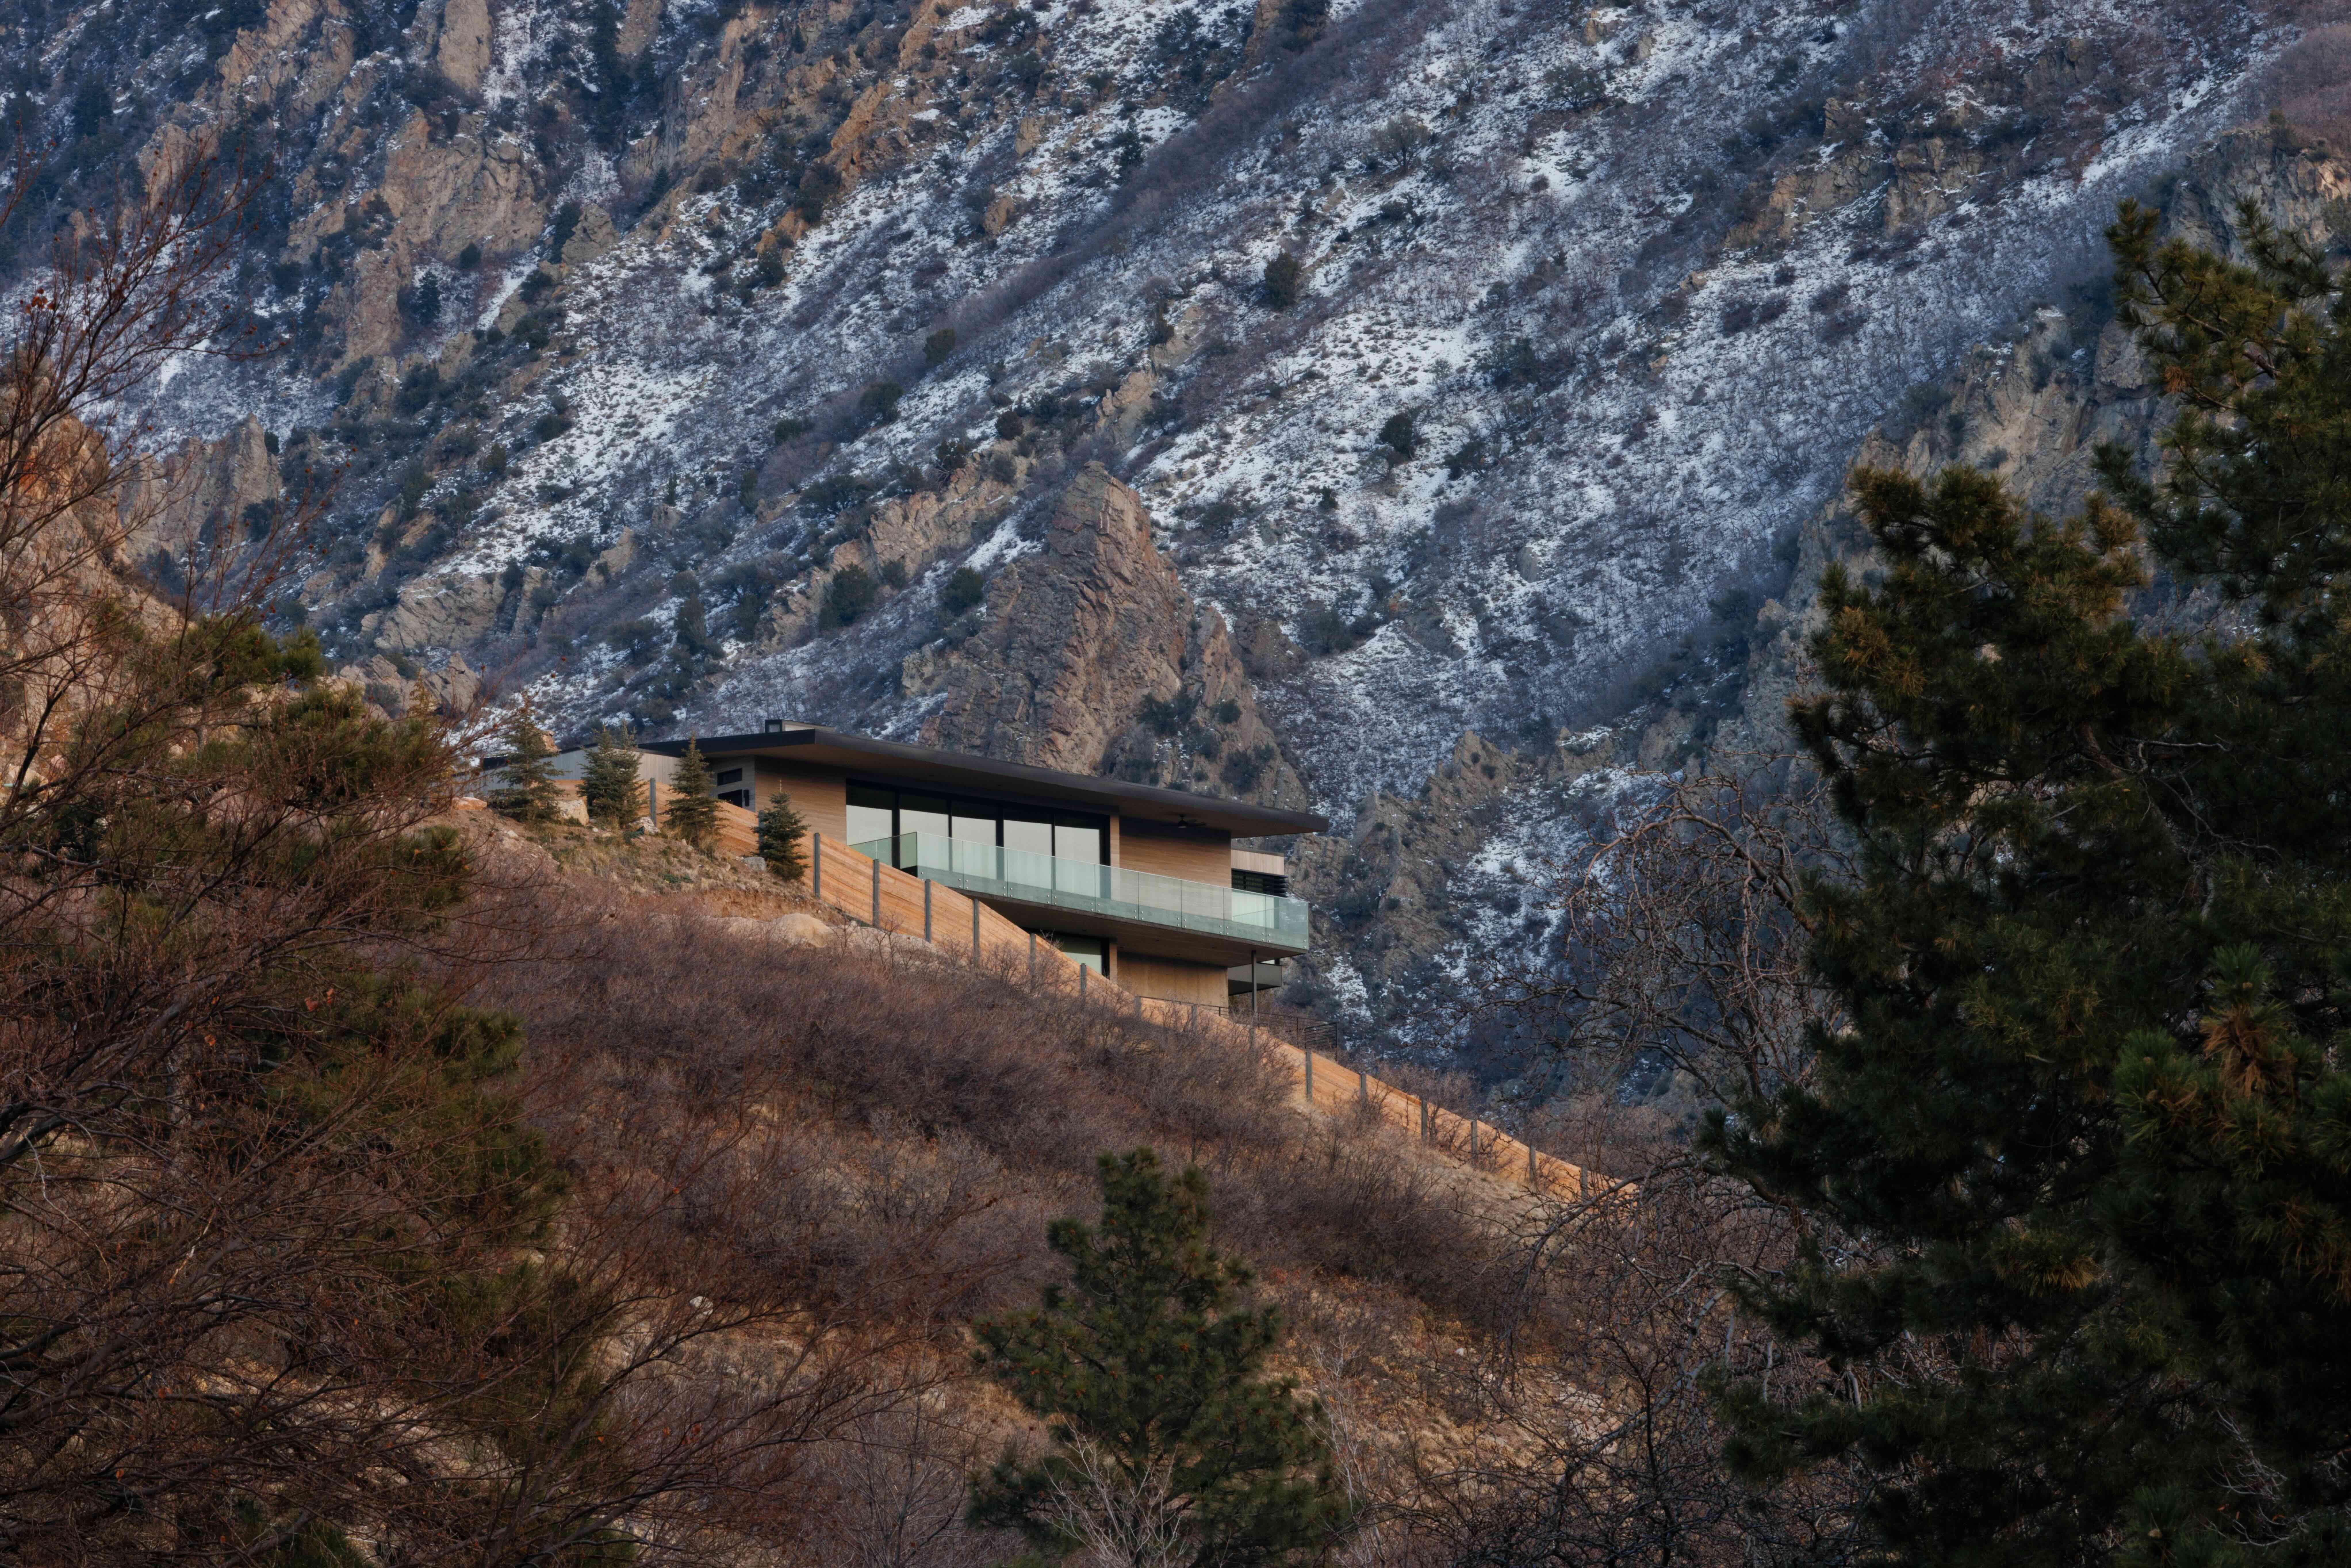
This level of precision is critical, as demonstrated by our work on projects like the Millcreek Rim House. By partnering with manufacturers to engineer custom glazing packages—including factory-sealed units designed for atmospheric pressure differentials—we ensure that large-scale glass installations, such as panoramic sliding walls, perform as robustly as they look, delivering uninterrupted views without compromising the building's thermal integrity.
LuxView Windows was selected as the glazing manufacturer to provide high performance glazing with minimal mullion profiles for the home’s high-altitude and solar orientation.
"Designing a thermally optimized window and door package for high-altitude construction required a glazing system engineered to perform under reduced atmospheric pressure, increased solar exposure, and significant diurnal temperature swings." — LuxView
The project's custom glazing system demonstrates how thoughtfully engineered building envelope components can support ambitious architectural goals. The 35-foot panoramic sliding glass wall preserves uninterrupted views of Millcreek Canyon and the Salt Lake Valley while delivering the thermal, structural, and environmental performance required for high-altitude conditions.
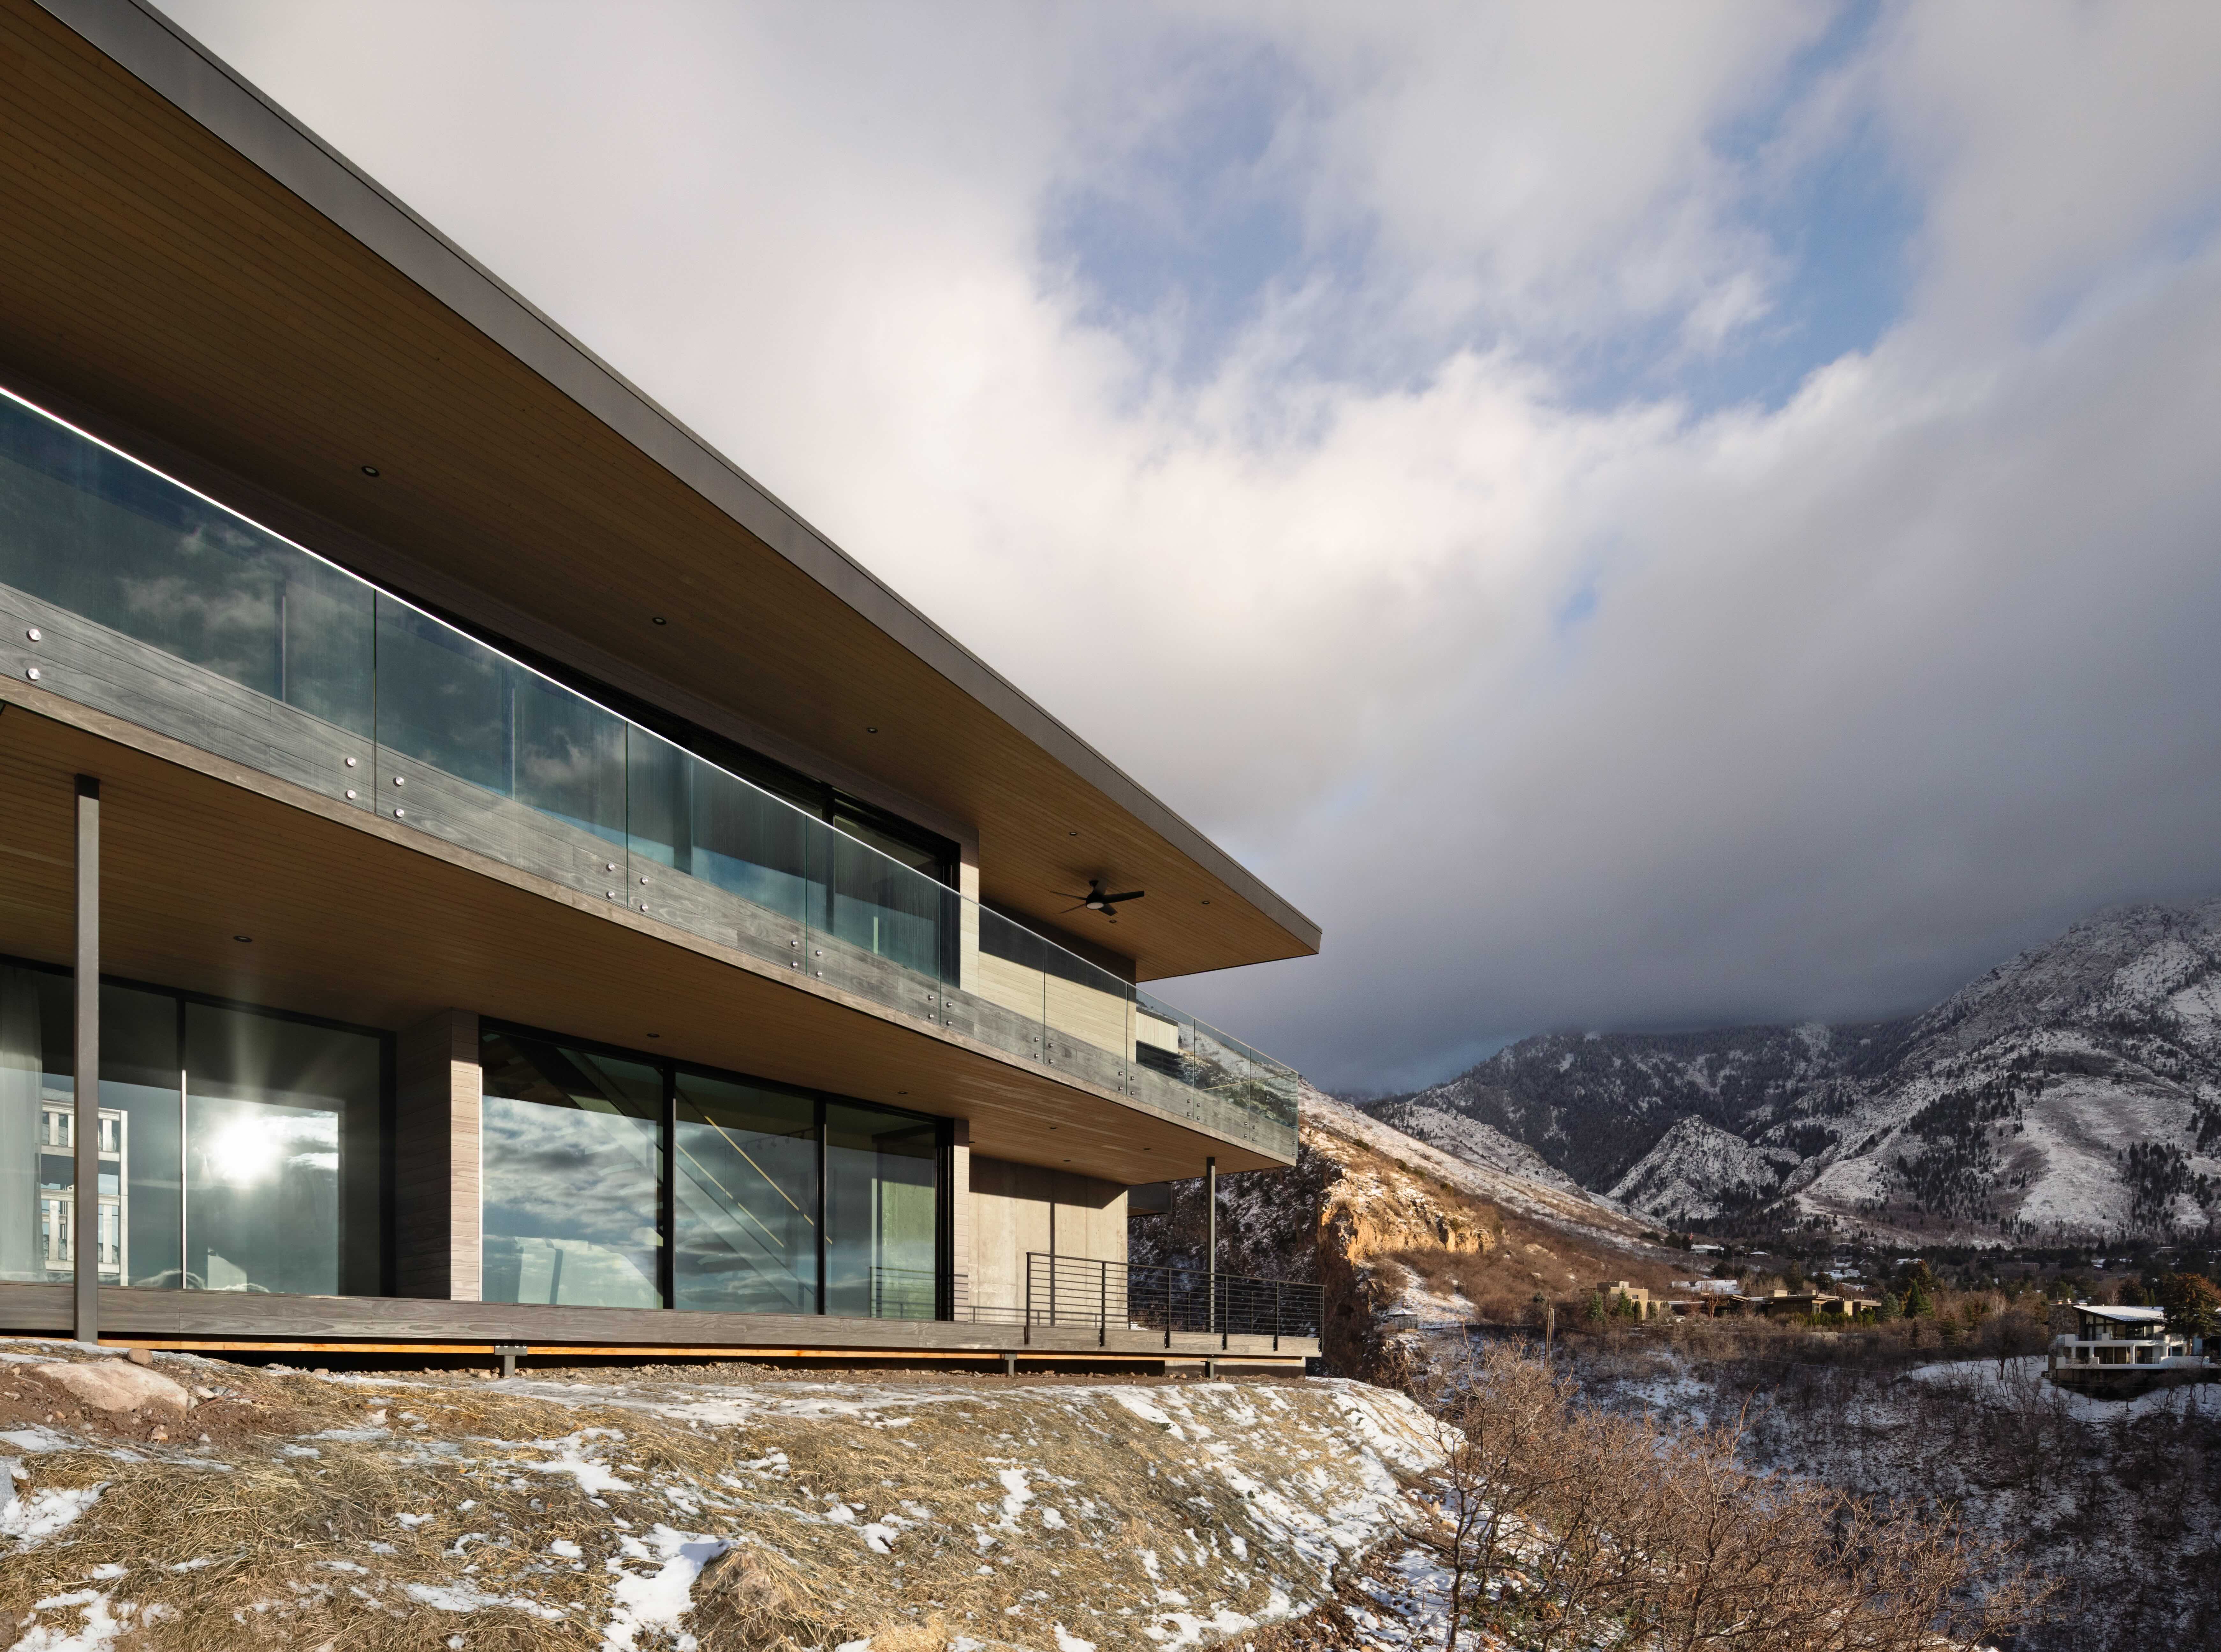
The project's custom glazing system demonstrates how thoughtfully engineered building envelope components can support ambitious architectural goals. The 35-foot panoramic sliding glass wall preserves uninterrupted views of Millcreek Canyon and the Salt Lake Valley while delivering the thermal, structural, and environmental performance required for high-altitude conditions.
Designing with Steep Grade
Building on steep grades and mountain hillsides requires a design that collaborates with the topography, not one that fights it. Rather than forcing a site to conform through aggressive excavation, we integrate protective architectural elements—such as embedded retaining walls and reinforced structures—directly into the home’s envelope to mitigate risks from rockfall, mudslides, and heavy snow accumulation.
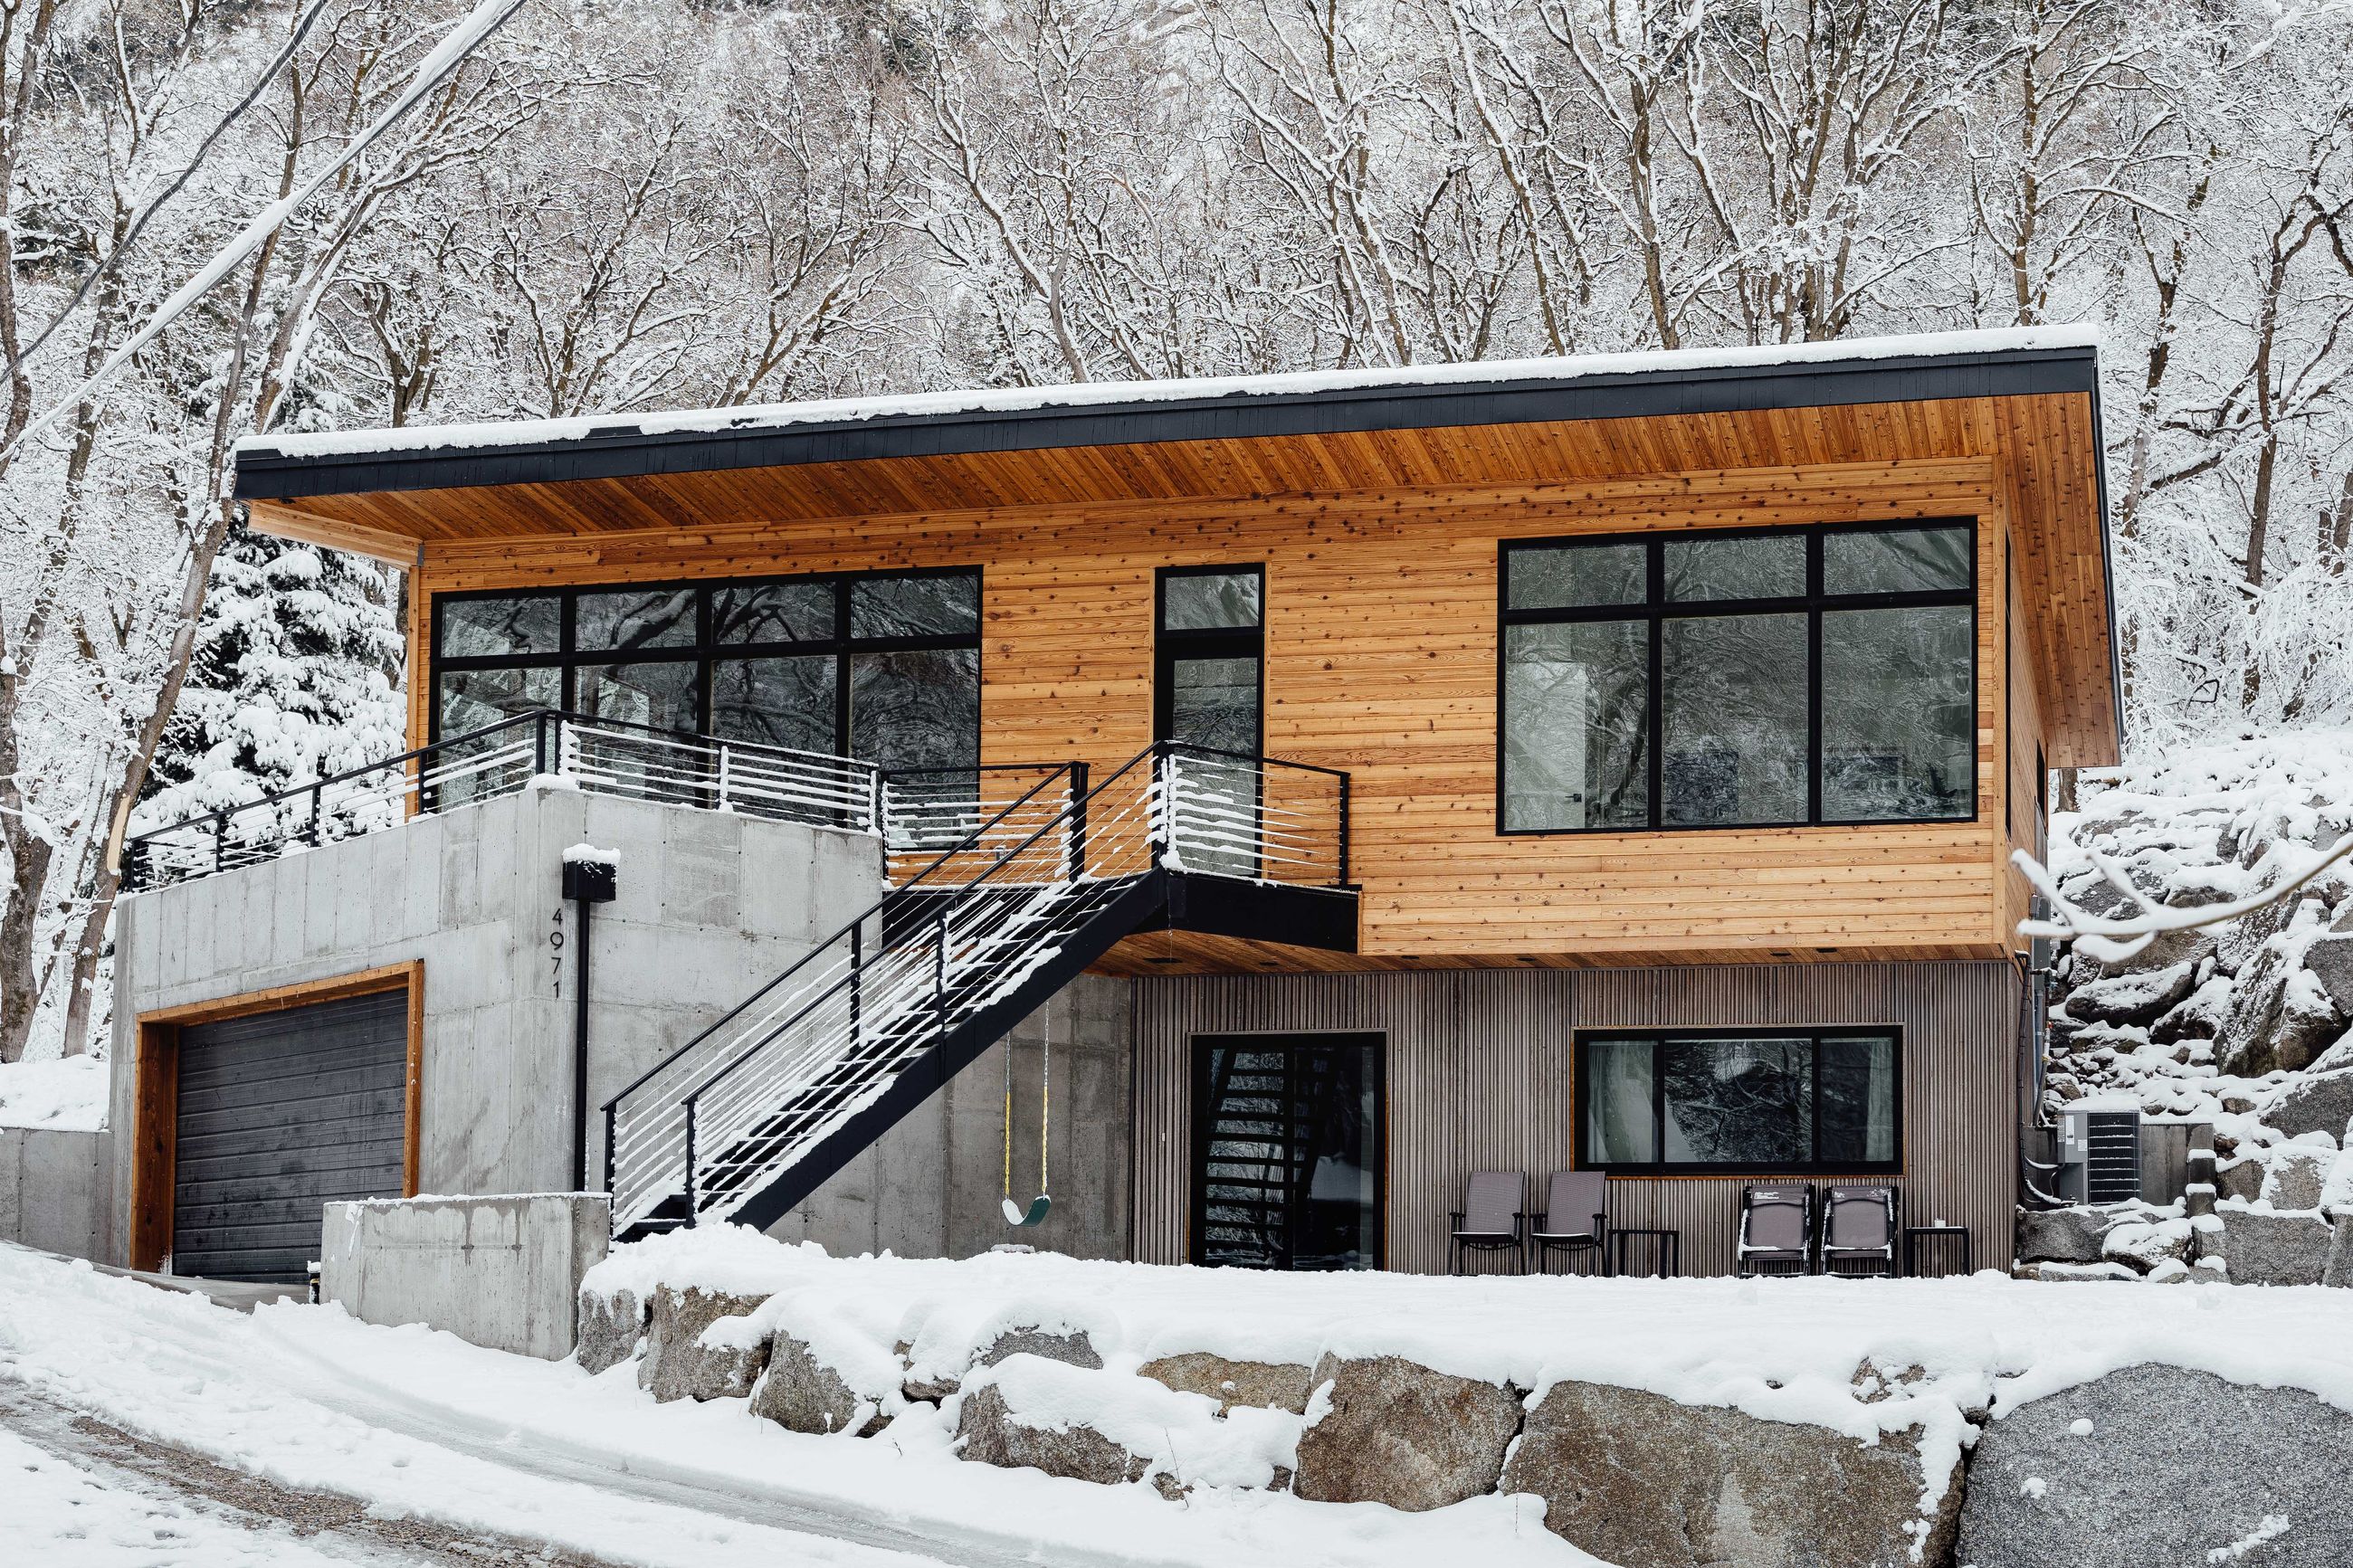
Grenlie Cabin demonstrates this approach at the mouth of Little Cottonwood Canyon, where the home replaces a historically platted cabin on the base of a steep canyon wall. To shield the structure from mountain hazards, an angled butterfly standing-seam metal roof was engineered to safely capture and hold heavy snow loads, adding a natural layer of winter insulation. Additionally, the uphill-facing corner of the home features a reinforced concrete structure designed to absorb and deflect potential rockfall.
.jpg)
Ultimately, a successful high-altitude home is defined by harmony—between human experience and natural forces, structure and site. Whether navigating intense solar exposure, heavy snow loads, or steep terrain, an intentional design strategy ensures that performance never comes at the expense of beauty. By understanding the unique character and extreme demands of these elevated environments, we create resilient, sustainable homes that honor their surroundings and provide lasting comfort for those who inhabit them.
